« Isolation de la toiture et des combles. Différence ressentie dès l'hiver suivant. Petit retard de planning, mais résultat à la hauteur. »
Thomas R.Mons
Render-finished exterior insulation (the ETICS system) wraps the wall in insulation boards, then a reinforced base coat and a finishing render. You gain comfort and performance without eating into the inside, while regaining a smooth, even facade — ideal for homes that are already rendered.
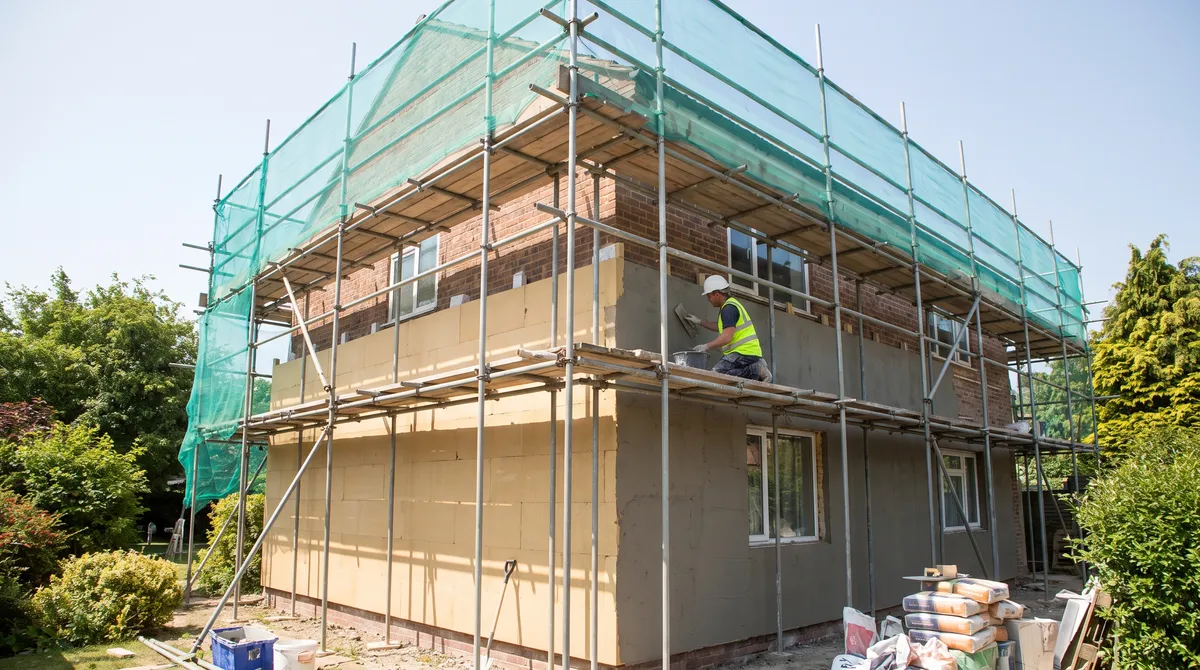
The hard facts of an ETICS system installed by the book by our teams. Useful numbers for your grant file, not marketing.
Depending on thickness and material (EPS, rock wool), the thermal resistance R reaches 3.5 to 5 m²K/W. The facade grant requires a minimum R (≥ 3.5 m²K/W in Wallonia): we size the insulation to reach it.
Insulation boards bonded then dowelled to the wall, a base coat with a glass-fibre reinforcing mesh embedded, a key coat, then the finishing render. A certified system, installed in sequence and with controlled drying.
Insulation + render together add 14 to 20 cm in general. A small build-up compared with ventilated cladding: roof overhangs and window sills stay manageable.
Mineral or organic render, floated, scraped or sprayed, in a wide choice of colours and grain sizes. You regain the look of a classic rendered facade, smooth and continuous, with no visible joints.
The insulation moves the dew point outward: the wall stays warm and dry, with no risk of internal condensation. Breathable renders let the wall release vapour.
The base of the facade, more exposed to impact, gets a double mesh and a base profile. The detailing points (sills, corners, plinth) are handled with dedicated profiles.
* Indicative values for a standard ETICS system. Exact performance depends on the thickness, the insulating material and the state of the substrate — confirmed during the survey.
No solution is perfect for every facade. Here, honestly, is where render over insulation excels and where another technique will suit you better.
It comes into its own whenever you want to insulate from the outside while keeping a rendered finish. A few cases where it shines:
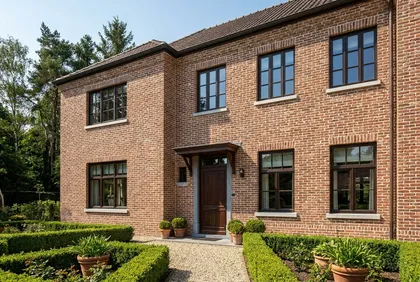
Tired or cracked rendered facade? Render over insulation insulates and gives a fresh finish in a single operation, without changing the look of the house.
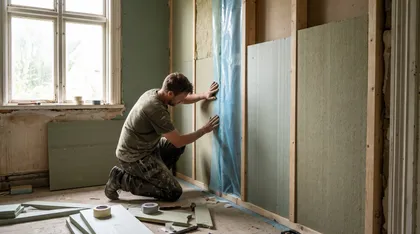
When the cavity is unusable and you do not want to lose space inside, the exterior envelope tackles the walls and the thermal bridges in one go.

On a flat facade with no features to preserve, render over insulation gives an even colour and a clean finish, from plinth to cornice.
To keep an exposed stone or brick facade, look at ventilated cladding. And if your walls are cavity walls, cavity injection is often the fastest and cheapest solution.
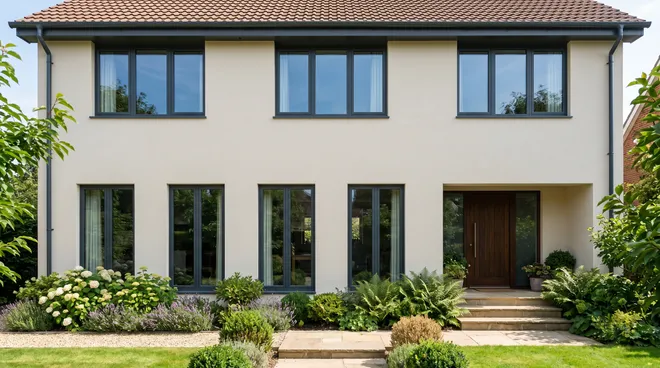
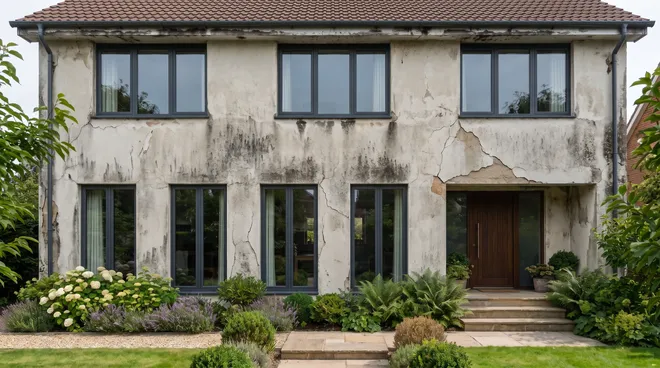
The rendered facade, cracked and poorly insulated, let the heat escape. We fitted 16 cm of bonded and dowelled EPS, a base coat reinforced with mesh and a floated finishing render. The result: an overall R lifted to 4 m²K/W, thermal bridges gone and a facade as good as new.
4.5/5 · 2verified reviews
« Isolation de la toiture et des combles. Différence ressentie dès l'hiver suivant. Petit retard de planning, mais résultat à la hauteur. »
« Insufflation des murs creux, rapide et sans dégât. La prime régionale a couvert une bonne part. Maison nettement moins froide. »
Render-finish insulation wins on the rendered look and the small added thickness. Compare it point by point with ventilated cladding and internal wall insulation, then open the solution that suits you.
| Critère | Render insulationVous êtes ici | Cladding insulationVoir la gamme → | Internal wall insulationVoir la gamme → |
|---|---|---|---|
| Indicative price | €€ — controlled | €€€ — higher | The gentlest |
| Thermal performance | Very good (R 3.5–5) | Very good (R 3.5–5) | Good, but thermal bridges |
| Facade finish | Smooth continuous render | Cladding, relief & texture | Facade unchanged |
| Added thickness | Small (14–20 cm) | More pronounced (air gap) | None outside |
| Interior floor space | Preserved | Preserved | A few cm lost |
| Impact sensitivity | Reinforced at the base | Very good resistance | Not applicable |
| Ideal for | Already-rendered facade | Brick facade to dress up | Facade to preserve |
Every exterior insulation technique at a glance: render, cladding, performance and grants.
See facade insulation →A ventilated skin (timber, fibre-cement, composite) on a frame: relief, texture and excellent impact resistance.
Compare cladding →When the outside is not an option: an insulating lining on the room side. Cheaper, but a few centimetres lost.
Discover internal insulation →We fill the cavity with a loose-fill insulant: fast, low-impact and economical when the cavity allows it.
See cavity injection →The insulating material matters as much as the technique: performance, fire and moisture behaviour.
Choose your insulant →An overview of our insulation solutions in Belgium: walls, facade, roof, floors, and the associated grants.
Back to the insulation guide →The price depends on the area, the insulation thickness, the material and the detailing points (scaffolding, sills, plinth). Here are some benchmarks for fitted render over insulation, before grants.
See the detailed exterior insulation price guide →* Indicative ranges per m² fitted, scaffolding included, excluding heavy substrate preparation. A firm figure is given with your free quote.
We bond then dowel insulation boards (EPS or rock wool) directly onto the exterior wall. We then apply a base coat with a glass-fibre reinforcing mesh embedded in it, then a key coat and finally the finishing render. The wall is wrapped in a continuous envelope, with no thermal bridges.
Yes. The finishing render can be floated, scraped or sprayed, in a wide choice of colours and grain sizes. The result is smooth and continuous, very close to a classic rendered facade. It is the ideal solution when your home is already rendered and you want to keep that style.
Generally 14 to 20 cm of insulation to reach a thermal resistance R of 3.5 to 5 m²K/W. The facade grant in Wallonia requires a minimum R of 3.5 m²K/W; we size the thickness accordingly depending on the material chosen.
The system is robust, but the base of the facade stays more exposed to impact (bikes, furniture, balls). We reinforce the system there with a double reinforcing mesh and a suitable base profile to absorb everyday knocks.
In Wallonia, the exterior facade grant can reach several tens of euros per m² once the R is ≥ 3.5 m²K/W, scaled to your income. On top of that comes 6% VAT for homes over ten years old. We put the grant file together for you.
Applying the render depends on the weather: no frost, no extreme heat, no rain during application and curing. So we schedule the job for a favourable period, which guarantees a good set and a durable finish.
Free on-site survey, grants calculated, a single point of contact. Describe your project in under a minute.