« Isolation de la toiture et des combles. Différence ressentie dès l'hiver suivant. Petit retard de planning, mais résultat à la hauteur. »
Thomas R.Mons
A timber or metal frame fixed to the wall holds the insulation, then a ventilated air gap and a finishing skin. You eliminate thermal bridges, manage damp in older walls and completely redesign the facade — timber, fibre-cement, composite or metal, the choice is yours.
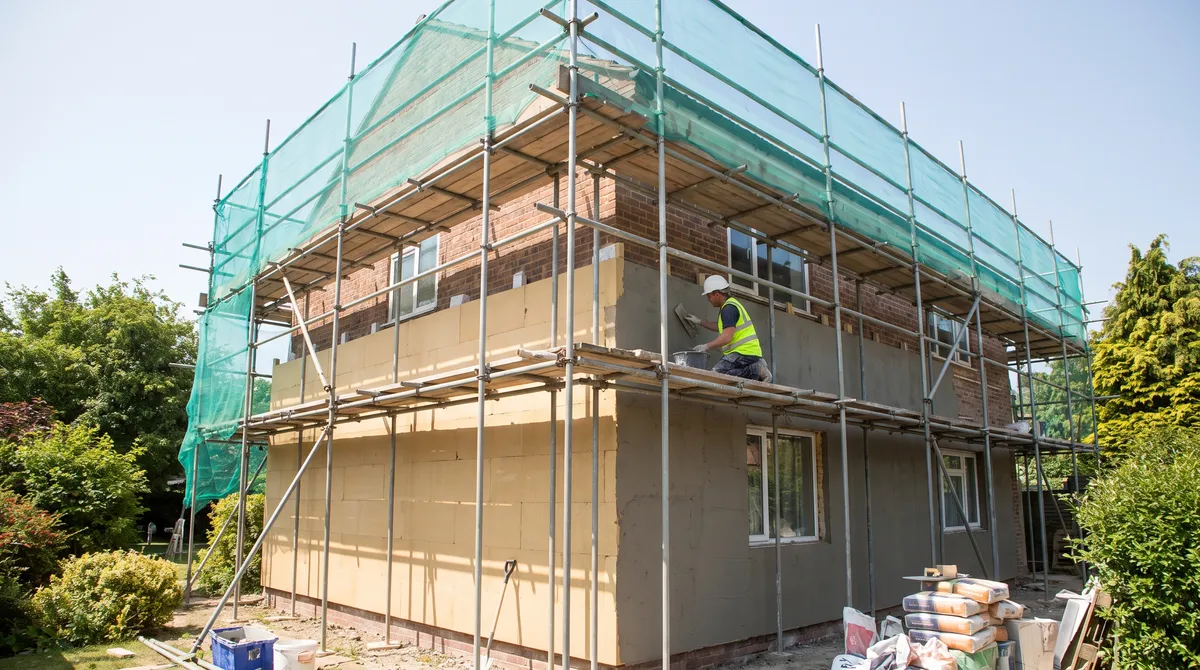
The hard facts of exterior insulation finished with cladding, installed by our teams. Useful numbers, not marketing.
Continuous insulation (wood fibre, mineral wool, PIR) wipes out the thermal bridges across the facade. We aim for an R value above 4.5 m²K/W, the usual threshold for renovation grants in Belgium, and often higher depending on the thickness installed.
The ventilated space between insulation and skin lets moisture and water vapour escape. That is what makes cladding ideal on older damp walls: the wall breathes and dries out, with no trapped condensation.
Frame + insulation + air gap + skin add an average of 16 to 24 cm to the facade. To anticipate around roof overhangs, sills and property boundaries — checked during the survey.
Timber, fibre-cement, composite, metal (zinc, aluminium), PVC or stone facing: cladding offers the widest aesthetic choice for redesigning a facade, fitted vertically, horizontally or open-jointed.
The frame is adjusted to compensate for an old, out-of-true or damaged wall, where a render demands a sound substrate. Cladding dresses up even the most run-down facades.
No drying time as with render: the mechanical fixing works in any weather, short of hard frost, and stays quick to carry out. The job does not depend on the forecast.
* Indicative values for a standard cladding-based exterior insulation system. Exact performance depends on the insulant, the thickness and the skin — confirmed during the survey.
No solution is perfect for every facade. Here, honestly, is where ventilated cladding shines and where you are better off looking elsewhere.
It comes into its own whenever you want to insulate from the outside while managing damp or transforming the facade. A few cases where it stands out:
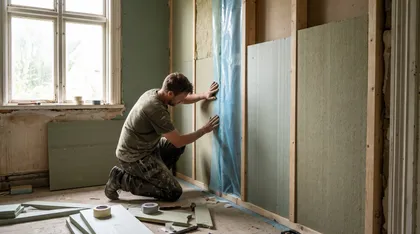
The ventilated air gap lets an old wall breathe and draws moisture out. The go-to solution when bonded render would risk trapping water.
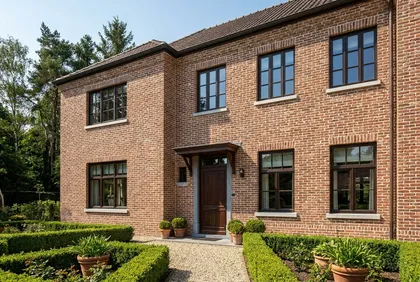
Warm timber cladding, contemporary fibre-cement, design-led metal: you completely redesign the look of a dated home while insulating it.

When the facade is uneven or run-down, the adjustable frame levels out the defects with no heavy patching beforehand.
If your wall is sound and even, exterior insulation finished with render costs less and keeps the look of a rendered finish. And to compare every facade solution, see the facade insulation range.
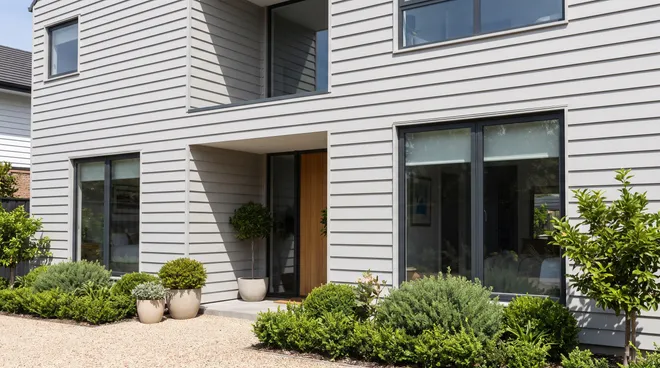
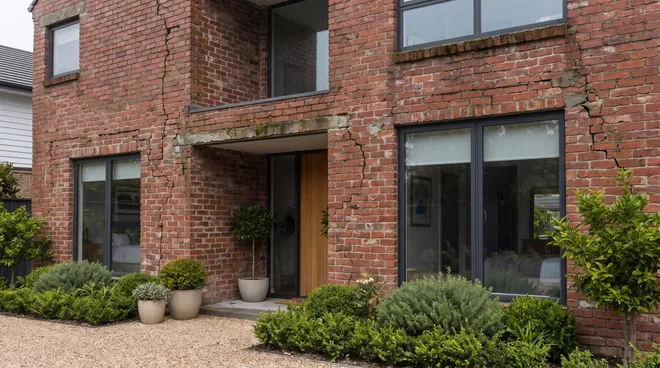
The house suffered from cold walls and damp coming through the brick. Rather than bonded render, we fitted a frame, 18 cm of wood fibre, a ventilated air gap and a fibre-cement skin. The facade now dries out, the thermal bridges are gone and the house has a whole new face.
4.5/5 · 2verified reviews
« Isolation de la toiture et des combles. Différence ressentie dès l'hiver suivant. Petit retard de planning, mais résultat à la hauteur. »
« Insufflation des murs creux, rapide et sans dégât. La prime régionale a couvert une bonne part. Maison nettement moins froide. »
Cladding wins on damp, uneven walls and looks. Compare it point by point with render-finished exterior insulation and the facade range, then open the solution that interests you.
| Critère | Cladding insulationVous êtes ici | Render insulationVoir la gamme → | Facade insulation (range)Voir la gamme → |
|---|---|---|---|
| Indicative fitted price | €€€ — higher | The gentlest | Varies by solution |
| Moisture management | Excellent (air gap) | Limited (bonded render) | Depends on technique chosen |
| Uneven walls | Levelled by the frame | Sound substrate required | Depends on technique chosen |
| Aesthetic choice | 5 families of skin | Render colours | Several finishes |
| Added thickness | 16–24 cm | 12–18 cm | Varies |
| Speed of installation | Dry, any weather | Render drying needed | Depends on technique chosen |
| Ideal for | Damp walls, facade to redo | Sound walls, set budget | Comparing every option |
An overview of exterior insulation solutions: cladding, render, performance and grants on one page.
Compare the solutions →Bonded then rendered insulation: cheaper and thinner, ideal on a sound, even wall you want to keep looking rendered.
Discover render →When working from the outside is impossible (listed facade, party walls), you insulate from the inside. Cheaper, but it reduces floor space.
See internal insulation →For a cavity wall, the insulation is blown into the cavity: fast, low-impact and without touching the facade.
See cavity injection →Wood fibre, mineral wool, PIR: compare the insulants used behind cladding by performance and eco-credentials.
Choose your insulant →An overview of our insulation solutions in Belgium: walls, facade, roof, floor, grants and materials.
Back to the insulation guide →The price depends on the insulant, its thickness, the skin chosen and the state of the walls. Cladding sits above render but transforms the facade. Here are some benchmarks for fitted cladding-based exterior insulation.
See the facade insulation price guide →* Indicative ranges per m² of fitted facade, excluding scaffolding and special configurations. A firm figure is given with your free quote.
It is the 2 to 4 cm space left between the insulation and the skin. It lets air circulate and draws out the moisture and water vapour coming from the wall. The wall stays dry and traps no condensation — which is what makes cladding particularly suited to old or damp walls.
Render bonds the insulation to a sound wall then renders it: thinner and cheaper. Cladding fixes a frame, holds the insulation, leaves a ventilated air gap and takes a separate finishing skin. Cladding handles damp better, levels out uneven walls and offers a far wider aesthetic choice.
Five main families: timber (warm, needs upkeep), fibre-cement (contemporary, durable), composite, metal such as zinc or aluminium (design-led), PVC (economical) and even stone facing. Vertical, horizontal or open-jointed installation, depending on the style you are after.
Often yes: changing the exterior look of a facade falls under planning rules and usually requires a permit or a declaration, especially in a protected zone or on a street-facing facade. We check your municipality’s rules and put the file together with you before the job.
It is its best use case, in fact. The ventilated air gap lets a damp wall dry out, and the adjustable frame levels out an out-of-true or damaged wall with no heavy patching. Where bonded render would demand a sound substrate, cladding dresses up the facade as it is.
Exterior insulation grants depend on the performance achieved, with a minimum R generally set at 4.5 m²K/W. Depending on your region and income, you combine a renovation grant per m² with 6% VAT for homes over ten years old. We calculate it and put the file together for you.
Free on-site survey, exterior insulation grants calculated, a single point of contact. Describe your project in under a minute.