« Devis clair, sans surprise, primes comprises. Un seul interlocuteur du début à la fin. Je recommande sans hésiter pour le photovoltaïque. »
Pierre M.Tournai
Tiles, slate, flat roof, steel decking, fibre-cement or standing-seam zinc: each substrate calls for its own fixing system and its own approach to watertightness. We adapt hooks, profiles and ballast to your roof to guarantee a durable, watertight installation at the best output.
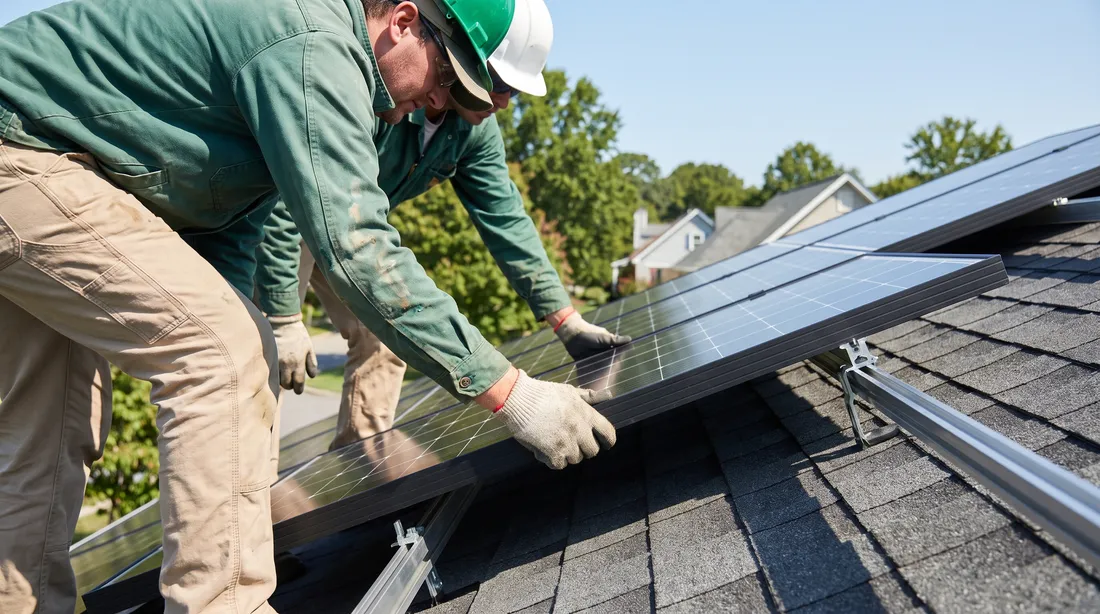
The output and lifespan of an installation depend as much on the mounting as on the module. A fixing poorly suited to the substrate means a risk of leaks and a compromised warranty. Here is how we handle each major roof type found in Belgium.
Roof hooks screwed into the frame, then aluminium rails: on tiles, the hook slides under the tile without piercing it; on slate, we use fine hooks or watertight replacement plates. Modules fitted in the plane of the roof, original watertightness preserved.
On a flat roof (EPDM, bitumen, roofing), no drilling: triangular aluminium structures tilted at 10–15°, held by ballast (concrete slabs) calculated according to wind load. Waterproofing membrane protected by anti-puncture mats.
Steel decking: profiles fixed into the ribs with watertight EPDM screws. Fibre-cement (agricultural/industrial roofing): through-fixings sealed, after checking load-bearing capacity. Standing-seam zinc: clamp fixings with no drilling, a 100% watertight and reversible solution.
Identification of the covering (tiles, slate, EPDM, steel decking, fibre-cement, zinc), the state of the frame and its load-bearing capacity. This determines the fixing system and the ballast calculation.
Selection of the hooks, profiles, clamps or ballasted structures suited to the job. Calculation of wind and snow resistance according to the zone and tilt, ballast sizing on flat roofs.
Rail mounting, treatment of penetration points, fitting the modules at the right tilt and orientation. Any penetration is sealed according to the nature of the substrate.
Check of tightening, watertightness and alignment, then connection and commissioning. A full test before handing over the installation and its documentation.
On a pitched roof, the modules follow the slope: the fixing goes through the covering down to the frame, and the whole challenge is keeping watertightness at the drilling point. On a flat roof, we generally avoid drilling: the panels are raised by a tilted structure held by ballast calculated against wind load, with the membrane left intact.
Send us the roof type (tiles, slate, flat, steel decking…) and a photo: we tell you the suitable fixing system and the estimated output, free of charge.
Yes, in almost every case: tiles, slate, flat roofs (EPDM, roofing, bitumen), steel decking, fibre-cement and standing-seam zinc each have a proven fixing system. The only real prerequisite is the state and load-bearing capacity of the frame, which we check during the roof study.
On a pitched roof, the hooks are fixed to the frame under the covering: on tiles, the hook slides in without drilling; on slate or steel decking, the rare penetrations are systematically sealed (EPDM screws, replacement plates). On a flat roof, we generally work without any drilling thanks to ballast. The leak risk is thus controlled and watertightness guaranteed.
We use triangular aluminium structures that raise the modules to 10–15° to optimise output. They are held by ballast (concrete slabs) rather than by drilling, in order to preserve the waterproofing membrane. The ballast weight is calculated according to wind load, building height and the chosen tilt.
In Belgium, the optimum is around 30–35° tilt facing due south. An east/west roof remains very worthwhile: generation is better spread across the day, which favours self-consumption. On a flat roof, the tilt of the structures (10–15°) and the row spacing are calculated to limit shading between panels.
Yes, moderately. The hardware and installation time vary by substrate: a flat roof with ballast or a slate roof require more material and labour than a simple tiled roof. The gap stays limited and the exact cost is confirmed after the roof study, in a clear quote.
5.0/5 · 1verified reviews
« Devis clair, sans surprise, primes comprises. Un seul interlocuteur du début à la fin. Je recommande sans hésiter pour le photovoltaïque. »
Tell us the roof type and attach a photo: we propose the suitable fixing system, a free study and a clear quote, with no commitment.